
Open House Sat, Sep 19th 12:00 PM - 02:00 PM
Address
19 Cimarron Estates Manor, Okotoks, AB
Price
$ 1,279,000
Property Attributes
- ID#A2340095
- TypeSingle Family
- Listing Status Active
- CityOkotoks
- NeighbourhoodCimarron Estates
- Postal CodeT1S 0J8
- Style2 Storey
- Year Built2014
- Price$ 1,279,000
- Bedrooms5
- Full Bathrooms3
- Half Bathrooms1
- Sqr Footage2554
- Lot Size0.237121 Acres
Data Source:
Pillar 9 Technologies
Property Description
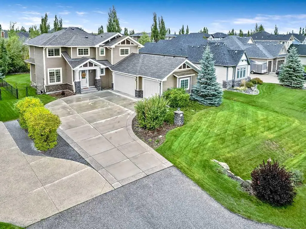
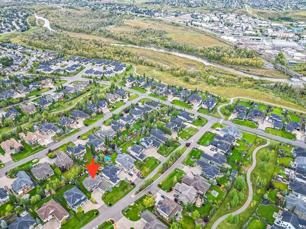
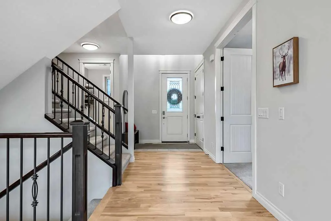
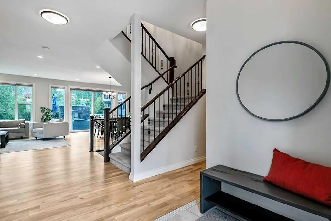
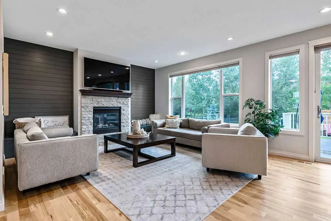
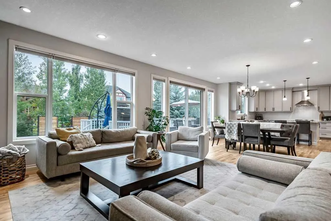
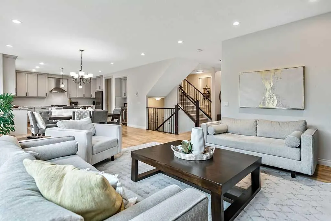
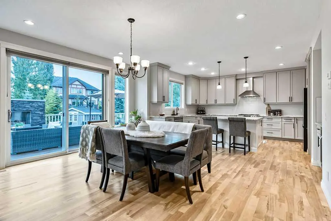
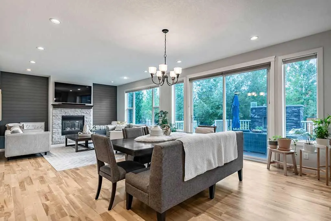
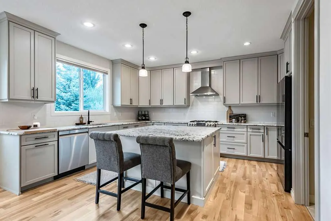
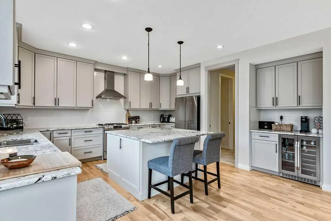
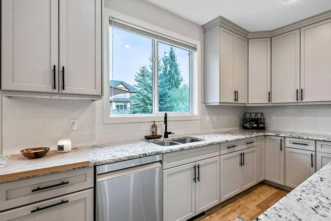
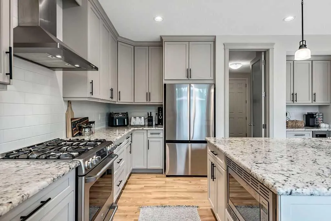
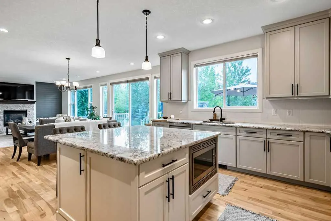
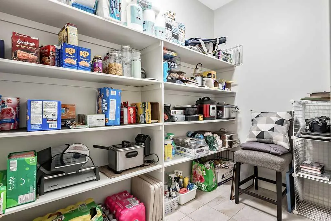
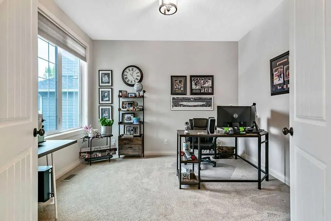
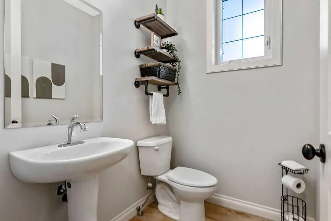
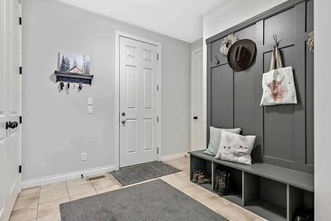
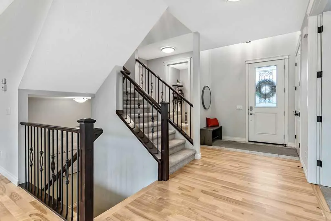
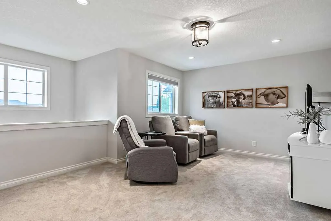
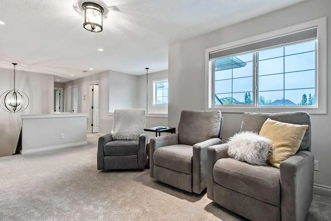
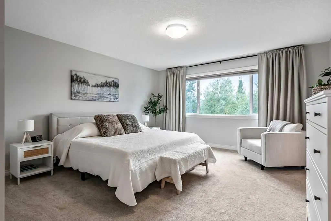
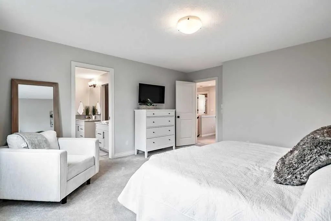
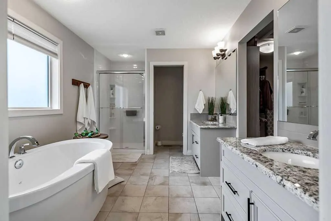
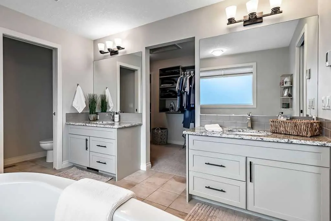
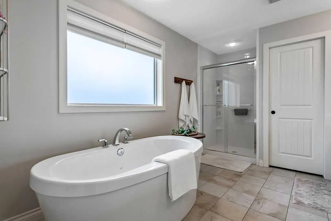
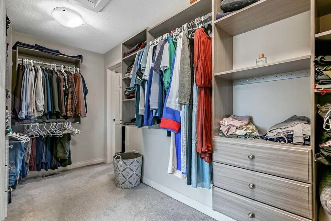
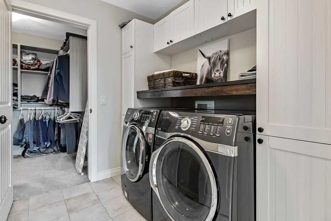
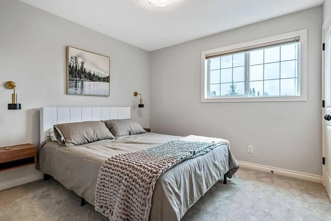
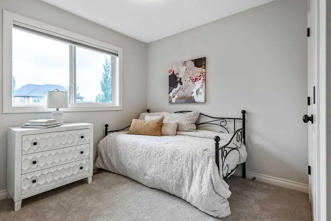
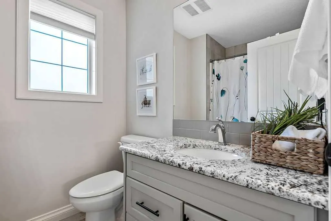
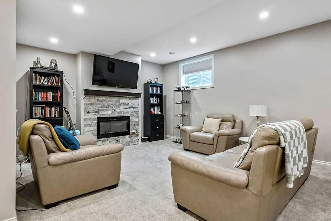
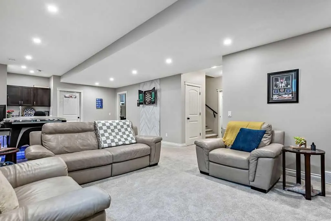
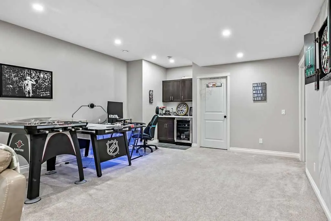
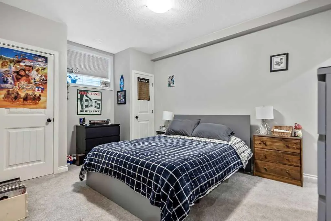
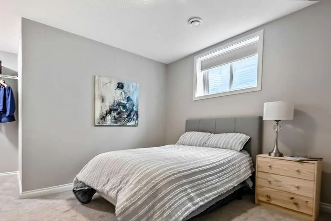
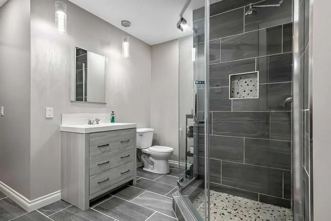
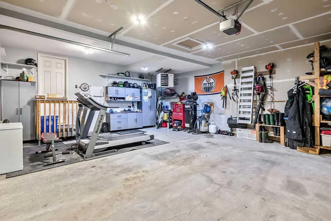
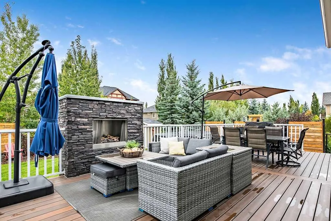
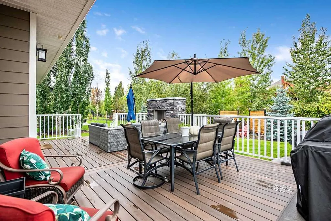
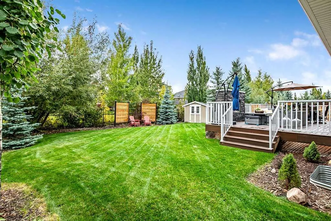
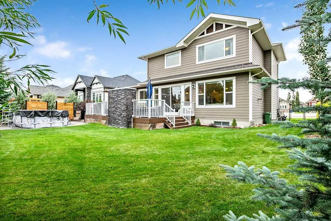
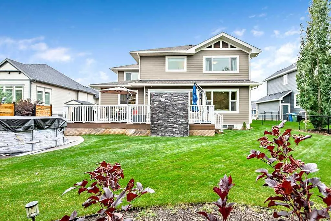
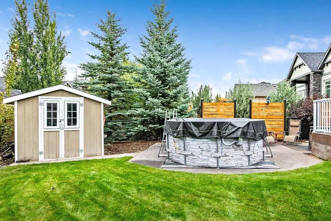
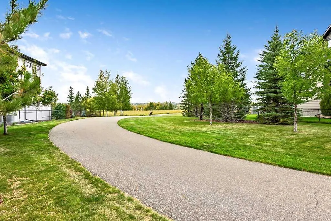
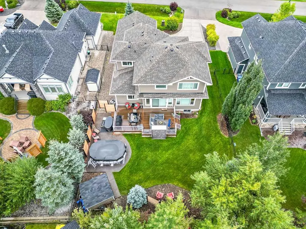
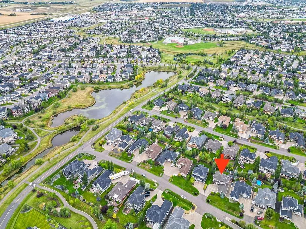
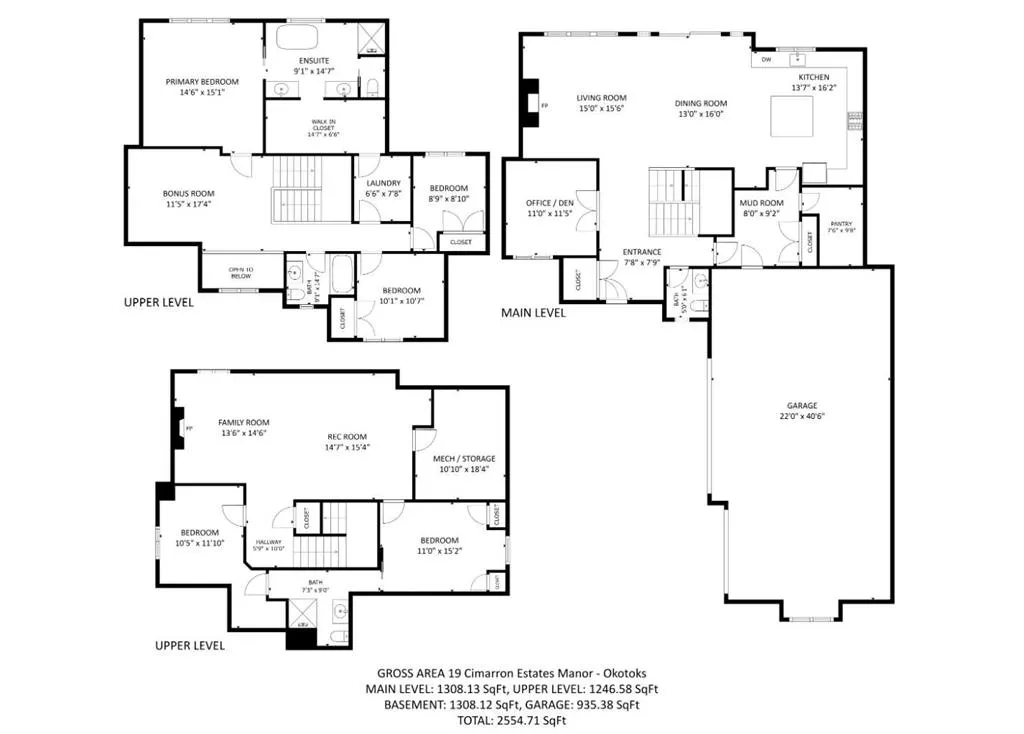
**OPEN HOUSE Sat 12-2 & Sun 3-5** Welcome to 19 Cimarron Estates Manor — a beautifully maintained and thoughtfully updated estate home offering over 3700sqft of developed living space, 5 bedrooms and 3.5 bathrooms on a nearly quarter acre lot. With an oversized triple garage, fully finished basement and a fantastic west-facing backyard, this is a home designed for families who want space to live, gather and grow. Inside, soaring ceilings and an abundance of windows create a bright, welcoming feel throughout. A sun-filled front den provides the perfect home office or quiet spot for morning coffee, while the main living area is anchored by fireplace and large windows overlooking the backyard. The spacious kitchen is designed for both everyday family life and entertaining, with cabinetry extending to the ceiling, a large island, gas range, wine fridge and walk-in pantry. Professionally painted cabinetry, refinished hardwood flooring and fresh interior paint give the home a beautifully updated, polished feel. Upstairs you’ll find three bedrooms, a generous bonus room and conveniently located laundry. The spacious primary retreat features a walk-in closet and five-piece ensuite with heated tile flooring, freestanding tub and an updated shower. Two additional bedrooms share a full bathroom, while the laundry room connects directly to the primary walk-in closet — a thoughtful detail that makes everyday life just a little easier. The fully finished basement adds exceptional versatility with a large recreation and games area, wet bar, fireplace, two additional bedrooms and a Jack-and-Jill three-piece bathroom with heated flooring — an ideal setup for teenagers, guests or extended family. And then there’s the backyard. With more than 10,000 sq. ft. of property, there is plenty of room to actually enjoy the outdoors. A deck spans the back of the home and features a natural gas fireplace, while mature trees, established landscaping and a concrete pad provide space for a pool, firepit or additional entertaining area. The oversized triple attached garage is another standout, including a vaulted bay designed to accommodate a car lift — ideal for car enthusiasts, toys, hobbies or simply exceptional storage. Two air-conditioning units have also been added for summer comfort. Located in quiet and established Cimarron Estates, with Sheep River pathways nearby and convenient access to schools, shopping, recreation and golf, this home offers something increasingly hard to find: beautifully finished spaces, five bedrooms, a triple garage and a truly substantial backyard — all within one of Okotoks’ most desirable estate communities.
| Price History | |
|---|---|
| 9/17/2026 | Listed $1,279,000 |
General Features
| Heating | In Floor,Forced Air |
|---|---|
| Cooling | Central Air |
| Roof | Asphalt Shingle |
| Appliances | Central Air Conditioner,Dishwasher,Dryer,Electric Stove,Gas Range,Microwave,Refrigerator,Washer,Window Coverings,Wine Refrigerator |
| Zoning | TN |
| Number of Garage Spaces | 3 |
| Restrictions | Restrictive Covenant,Utility Right Of Way |
| Year Built | 2014 |
| Architectural Style | 2 Storey |
| Community Features | Park,Playground,Pond,Schools Nearby,Shopping Nearby,Sidewalks,Street Lights,Walking/Bike Paths |
| Levels | Two |
| Property Subtype | Detached |
| Transaction Type | For Sale |
| County | Foothills County |
| Property Type | Residential |
| Subdivision Name | Cimarron Estates |
| Parking Total | 6 |
| Construction Materials | Composite Siding,Stone,Wood Frame |
| Full Baths | 3 |
| Status | Active |
| City | Okotoks |
| Basement Development | Finished |
| Virtual Tour URL Unbranded | https://my.matterport.com/show/?m=M2mVxKWByZe&mls=1 |
| Structure Type | House |
| Standard Status | Active |
| Condo Type | Not a Condo |
| Suite | No |
Interior Features
| Interior Features | Double Vanity,High Ceilings,Kitchen Island,Pantry,See Remarks,Soaking Tub,Walk-In Closet(s),Wet Bar |
|---|---|
| Basement | Full |
| Flooring | Carpet,Hardwood,Tile |
| Fireplace Features | Basement,Electric,Gas,Living Room,Outside |
| Fireplaces Total | 3 |
| Basement Features | None |
| Half Baths | 1 |
| Bedrooms Above Grade | 3 |
| Rooms Above Grade | 8 |
| Ensuite | Yes |
| Total Bedrooms | 5 |
| Below Grade Finished Area | 1167.76 |
| Below Grade Finished Area Unit Type | SquareFeet |
| Total Baths | 4 |
| Laundry Features | Upper Level |
| Five Piece Ensuite Bath | 1 |
| Main Level Finished Area | 1308.13 |
| Main Level Finished Area Metres | 121.53 |
| Main Level Finished Area SF | 1308.13 |
| Main Level Finished Area Srch Sq | 1308.13 |
| Main Level Areas | SquareFeet |
Exterior Features
| Exterior Features | Other |
|---|---|
| Lot Features | Back Yard,Underground Sprinklers |
| Fencing | Fenced |
| Inclusions | All Wet Bar Appliances,Shed,Garage: All Attached Cabinets/Shelve,TV Brackets,Shelves,Light Fixtures |
| Parking Features | Insulated,Other,Oversized,Triple Garage Attached |
| Frontage Length | 20.32M 66`8 |
| Foundation | Poured Concrete |
| Lot Size Acres | 0.24 |
| Garage Y/N | Yes |
| Lot Size Square Feet | 10329 |
| Frontage Ft | 66.67 |
| Patio And Porch Features | Deck |
Amenities
- Foreclosure
- Views
- Short Sale
- New Construction
- Adult 55+
- Lease To Own
- No Strata Fees
- Furnished
- Primary On Main
- Air Conditioning
- Seller Finance
- Green
- Fixer Upper
- Horse
- Golf
- Fireplace
- Deck
- Garage
- Basement
- Pool
Property vs Single Family Average in T1S 0J8
Price
Year Built
 Data is supplied by Pillar 9™ MLS® System. Pillar 9™ is the owner of the copyright in its MLS® System. Data is deemed reliable but is not guaranteed accurate by Pillar 9™. The trademarks MLS®, Multiple Listing Service® and the associated logos are owned by The Canadian Real Estate Association (CREA) and identify the quality of services provided by real estate professionals who are members of CREA. Used under license.
 All information deemed reliable but not guaranteed. All properties are subject to prior sale, change or withdrawal. Neither listing broker(s) or information provider(s) shall be responsible for any typographical errors, misinformation, misprints and shall be held totally harmless. Listing(s) information is provided for consumer's personal, non-commercial use and may not be used for any purpose other than to identify prospective properties consumers may be interested in purchasing. The data relating